

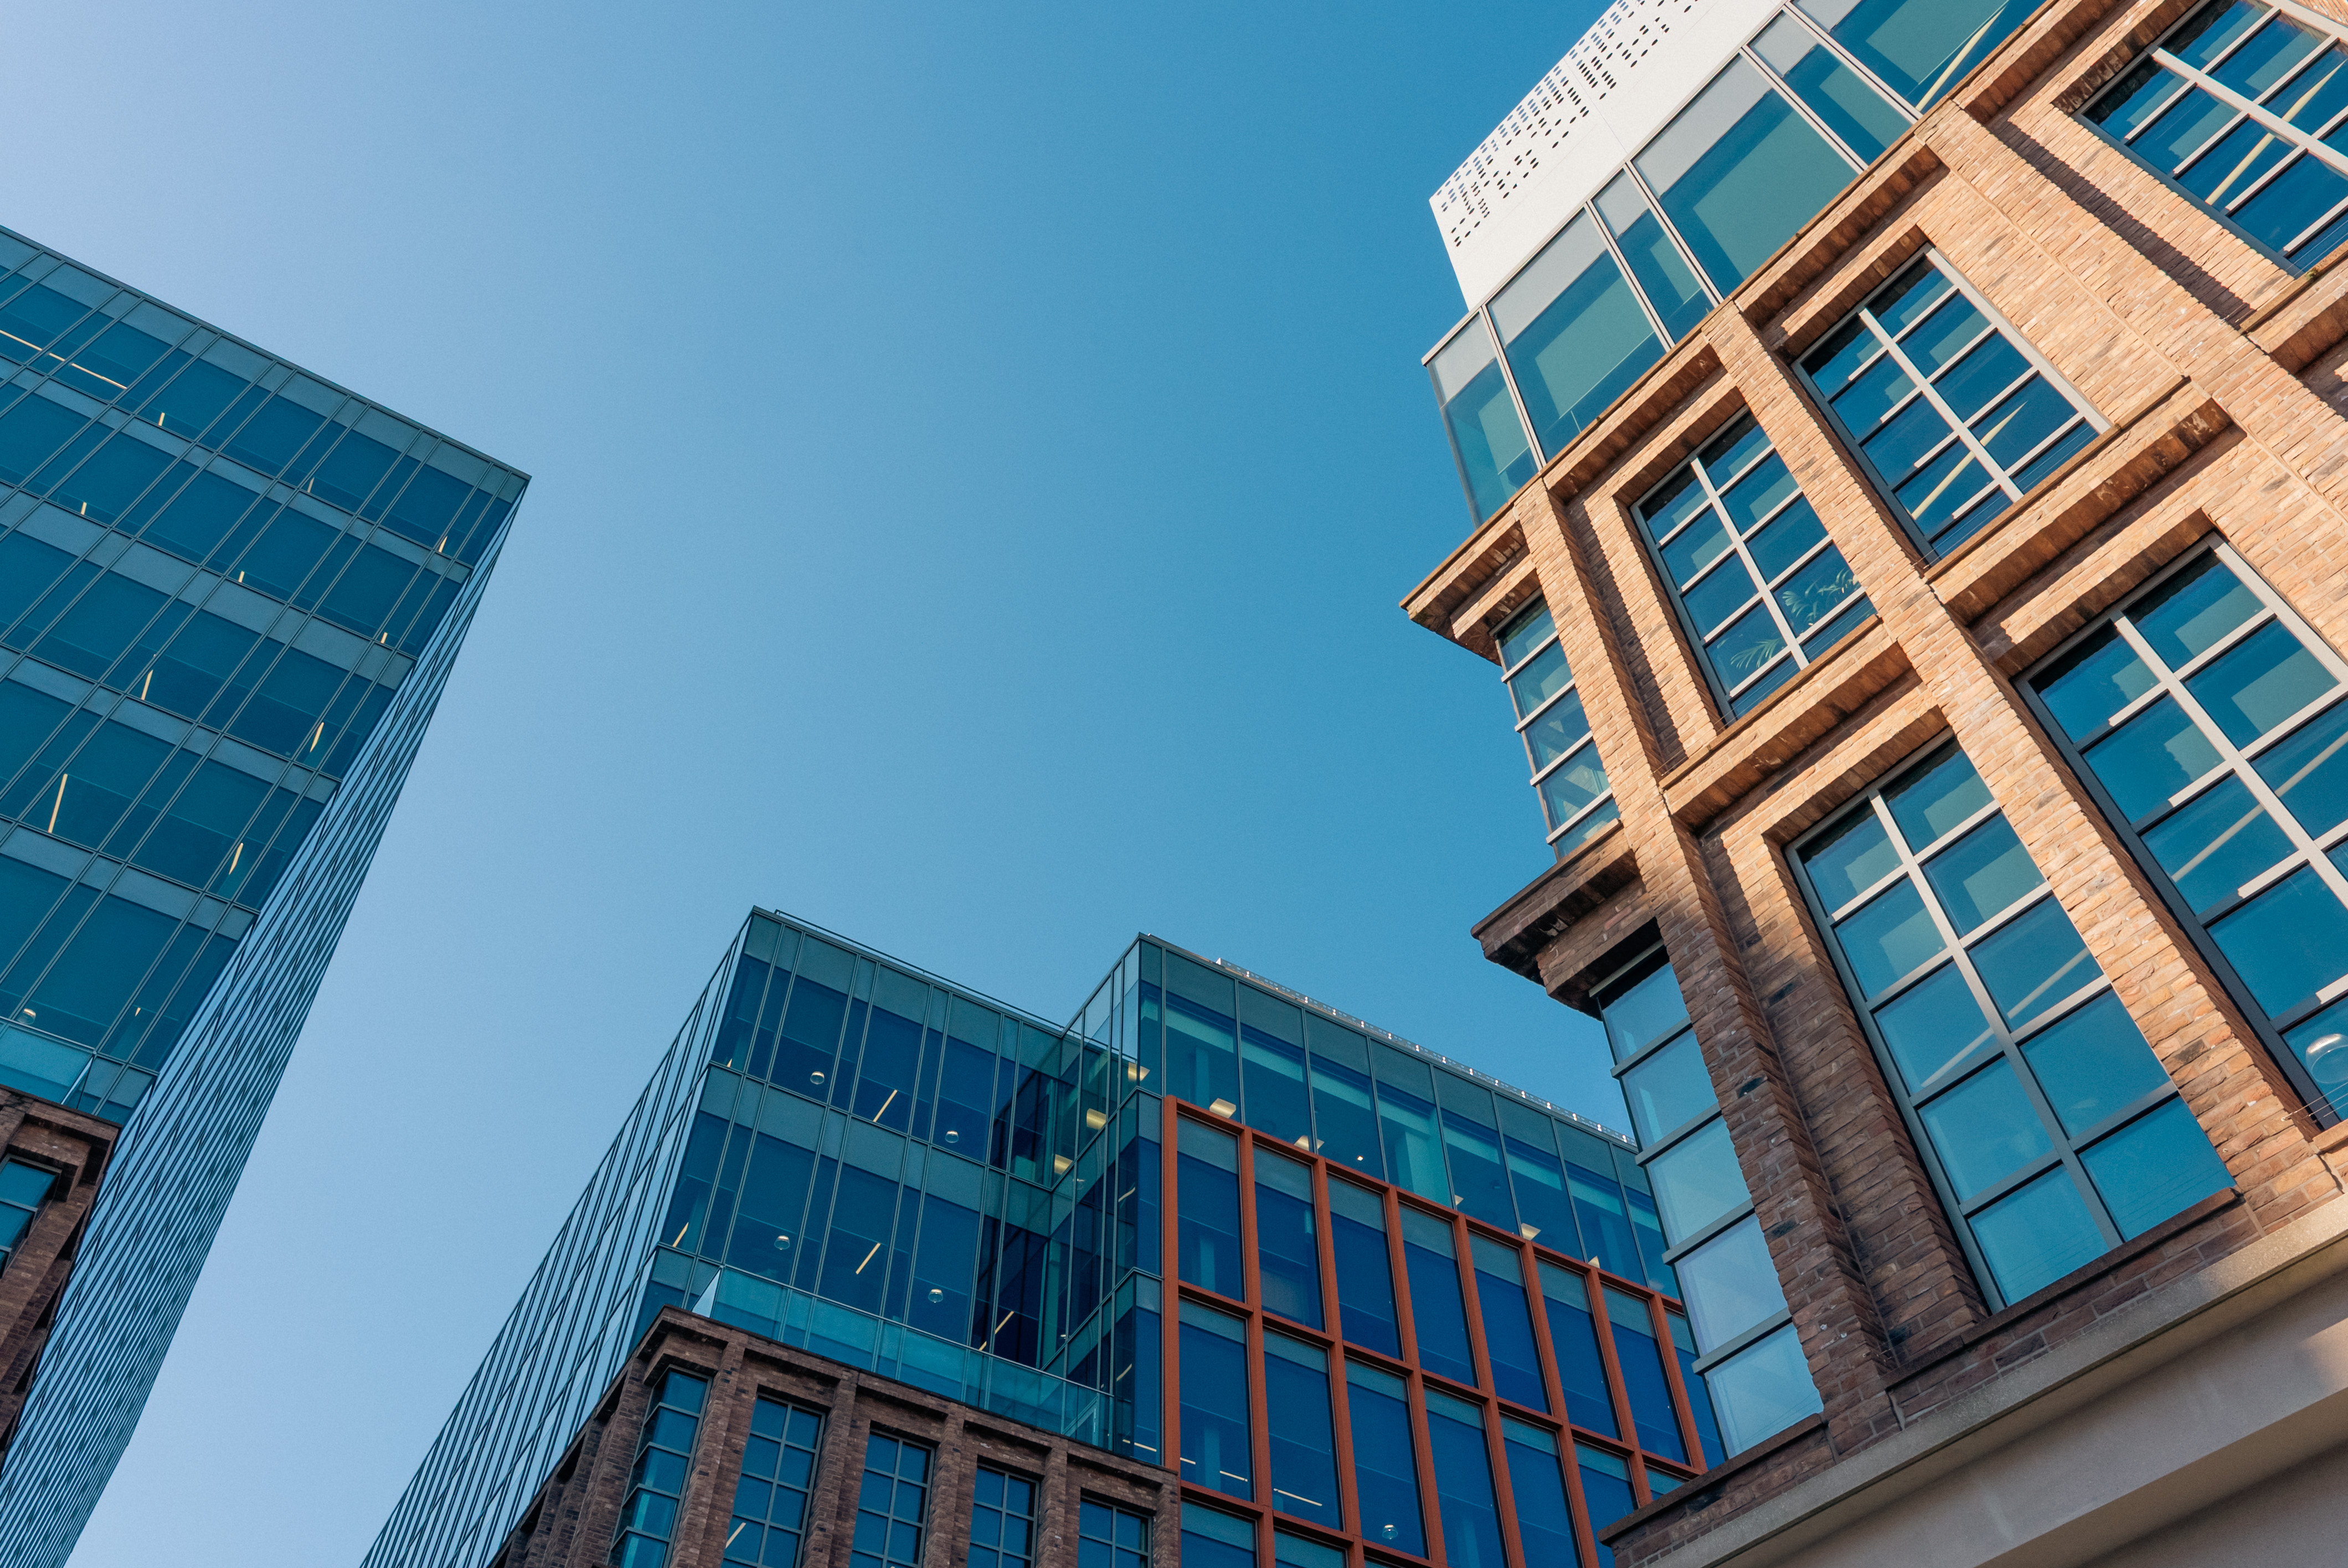
For years, this stretch of post-industrial riverfront sat as unrealised opportunity. Surface car parks, fragmented infrastructure and disconnected plots of land beside one of the city’s greatest natural assets.
Glasgow had been promising itself a transformed Clydeside for decades. Buchanan Wharf made it happen.
As one of the largest mixed-use developments in Scotland, the cluster of buildings collectively forms a new piece of city. The Barclays campus became the commercial anchor, while the Legal & General Build-to-Rent towers and the Student Loans Company headquarters introduced a broader civic and residential permanence.
Between them sits the connective tissue of the masterplan: streets, terraces, stairs, river walks and landscaped routes stitching the development together, creating a coherent new urban quarter in the heart of Glasgow.
A Collaborative Undertaking
Drum Property Group acted as the driving force, taking full ownership of the site and vision while navigating the complexity of delivering regeneration at this scale. On site, both GRAHAM Construction and McLaughlin & Harvey played major roles in physically delivering the evolving masterplan, often while adjacent phases remained live or still being coordinated.
Over the lifespan of the wider development, an unusually broad collection of practices contributed to the site’s urban language: BDP, Stallan-Brand, Keppie Design, 360 Architecture, Halliday Fraser Munro and Gensler all contributed pieces of the wider composition. Few developments of this scale accommodate that range of design voices without losing coherence. Buchanan Wharf managed it.
Negotiating with the Clydeside
The Clyde influenced almost every aspect of the engineering response: ground conditions, water table, wind environment, drainage strategy and the wider sense of place. Beneath the site lay layers of made ground, historic industrial remnants and variable alluvial deposits before competent founding strata could be reached. Rock sat around 30metres down. That single fact became one of the hidden drivers behind much of the structural thinking. Every additional column line carried consequences far below the visible architecture; more columns meant more piles, more excavation complexity and more cost.
Dewatering operations, phased excavations, waterproofing interfaces and temporary works sequencing became fundamental to maintaining programme certainty. Glasgow ground, as ever, refused to make it easy.
Buchanan Wharf was more of a groundscraper than a skyscraper. The phrase began as a site joke but carries more truth than most people realise. The structural model looks more like an oil rig than an office building.
A Structure Befitting the Site.
This condition fundamentally shaped the structural approach. To reduce the number of deep piled foundations required, the design prioritised long spans and fewer internal columns. By strategically positioning the cores and opening up larger spans toward the primary north and south façades, the buildings achieved structural economy, workplace flexibility and improved daylight penetration in the same move. Engineering and commercial logic pointed in the same direction.
That discipline extended into the workplace fit-out philosophy. The Barclays buildings were never conceived as generic office shells. The structural grids, floor-to-floor heights and servicing arrangements anticipated a more contemporary style of workplace from the outset, with large collaborative zones, feature stairs, hospitality-style breakout areas and agile working environments all requiring flexibility within the structure itself. Good commercial engineering often comes down to restraint: knowing when not to place a column, when to simplify a transfer, when to leave the future slightly open-ended.
Glasgow’s Civic Language
There are subtle architectural references running throughout the development that anchor it within Glasgow’s own civic tradition. The vertically proportioned windows echo the rhythm found in the city’s institutional and commercial buildings, while the more industrial expression at Clyde Place House establishes a tougher cadence further along the river corridor.
Glasgow has rarely relied on singular object-buildings to define its identity. The strength of the city came from the cumulative effect of robust buildings standing shoulder-to-shoulder: warehouses, tenements, institutional buildings and industrial sheds all contributing to a collective urban grain. Buchanan Wharf borrows from that tradition. The rhythm of façade panels, structural bays and window openings allows the development to read as one connected urban composition despite the variety of uses and phases involved.
Brick-faced precast panels introduced prefabrication and repetition that supported programme efficiency without sacrificing material depth or civic presence. The approach improved quality control, accelerated installation and reduced on-site labour while giving the waterfront the visual weight it warranted. The industrial gravity of the façades feels entirely appropriate given what the river beside them once was.
The City Beneath the City
Beneath all of this sat an extraordinary level of hidden infrastructure. Shared basements, service routes, drainage systems, waterproofing interfaces and structural transfer zones effectively created a second city below the public realm. Most visitors to Buchanan Wharf will never register the coordination required underground to make the streets and buildings above feel seamless.
That invisible integration is precisely what allows the development to function as a district rather than isolated projects awkwardly joined after the fact. A few years past practical completion, Buchanan Wharf has settled into the city in the way that the best urban developments do, as though it was always meant to be there.
For a project involving multiple architectural practices, major international consultants, multiple contractors and one of the world’s largest banks, delivering it without losing the thread is an achievement worth noting. The Clyde deserved a development of genuine civic ambition, and she got one.