


Some buildings try very hard to impress you. 1 New Park Square never needed to.
With its concrete columns and brick façade standing tall over the public square, it carries the confidence needed for the anchor development in the major expansion of Edinburgh Park. But beneath its assured, seemingly simple face, this new addition to Edinburgh’s office offering is not afraid to show off the industry leading engineering that made it possible.
Client Parabola sought a building that was highly modern and functional, while retaining a connection to the capital’s rich architectural history, and indeed, one that could withstand the capital’s weather. As such, they never sought a building where the structure disappeared behind layers of finish. Architects AHMM devised a scheme where the frame itself shaped the architectural character, where slabs, columns and edges were designed to be seen.
For Woolgar Hunter as structural engineers, the proposal was both thrilling and terrifying.
Concrete Tells the Truth

Exposed concrete is brutally honest, trapping every rushed decision or lazy coordination issue in amber for all to see. Once it was decided there would beno handy cladding package to tidy things up, every joint, line and pour sequence became essential to the architectural ambition of the building.
This fundamentally changes the role of the engineer. Texture, shadow and proportion become engineering concerns as well as architectural ones. Some of the coordination became almost obsessive: tie-hole patterns, pour lines, joint geometry, rebar rationalisation, formwork layouts. We spent unhealthy hours debating 10mm differences while others in the room quietly wondered if the Woolgar Hunter team had lost the plot.
Fickle as it is, however, exposed concrete rewards obsession. The final building showcases engineering elements in a way rarely seen in buildings of this type, and users can see and feel the structural decisions that brought the space to life.
Engineering in Collaboration
While a truly simple, cohesive design scheme can look obvious when finished, it’s the result of countless design discussions along the way. 1 New Park Square, every visible interface required alignment between structure, architecture, services and construction methodology. Nothing worked in isolation.
Exposed soffits meant services had to go beneath raised floors not overhead, which in turn allowed deeper daylight penetration and allowed the concrete frame’s thermal mass to contribute to the environmental strategy.
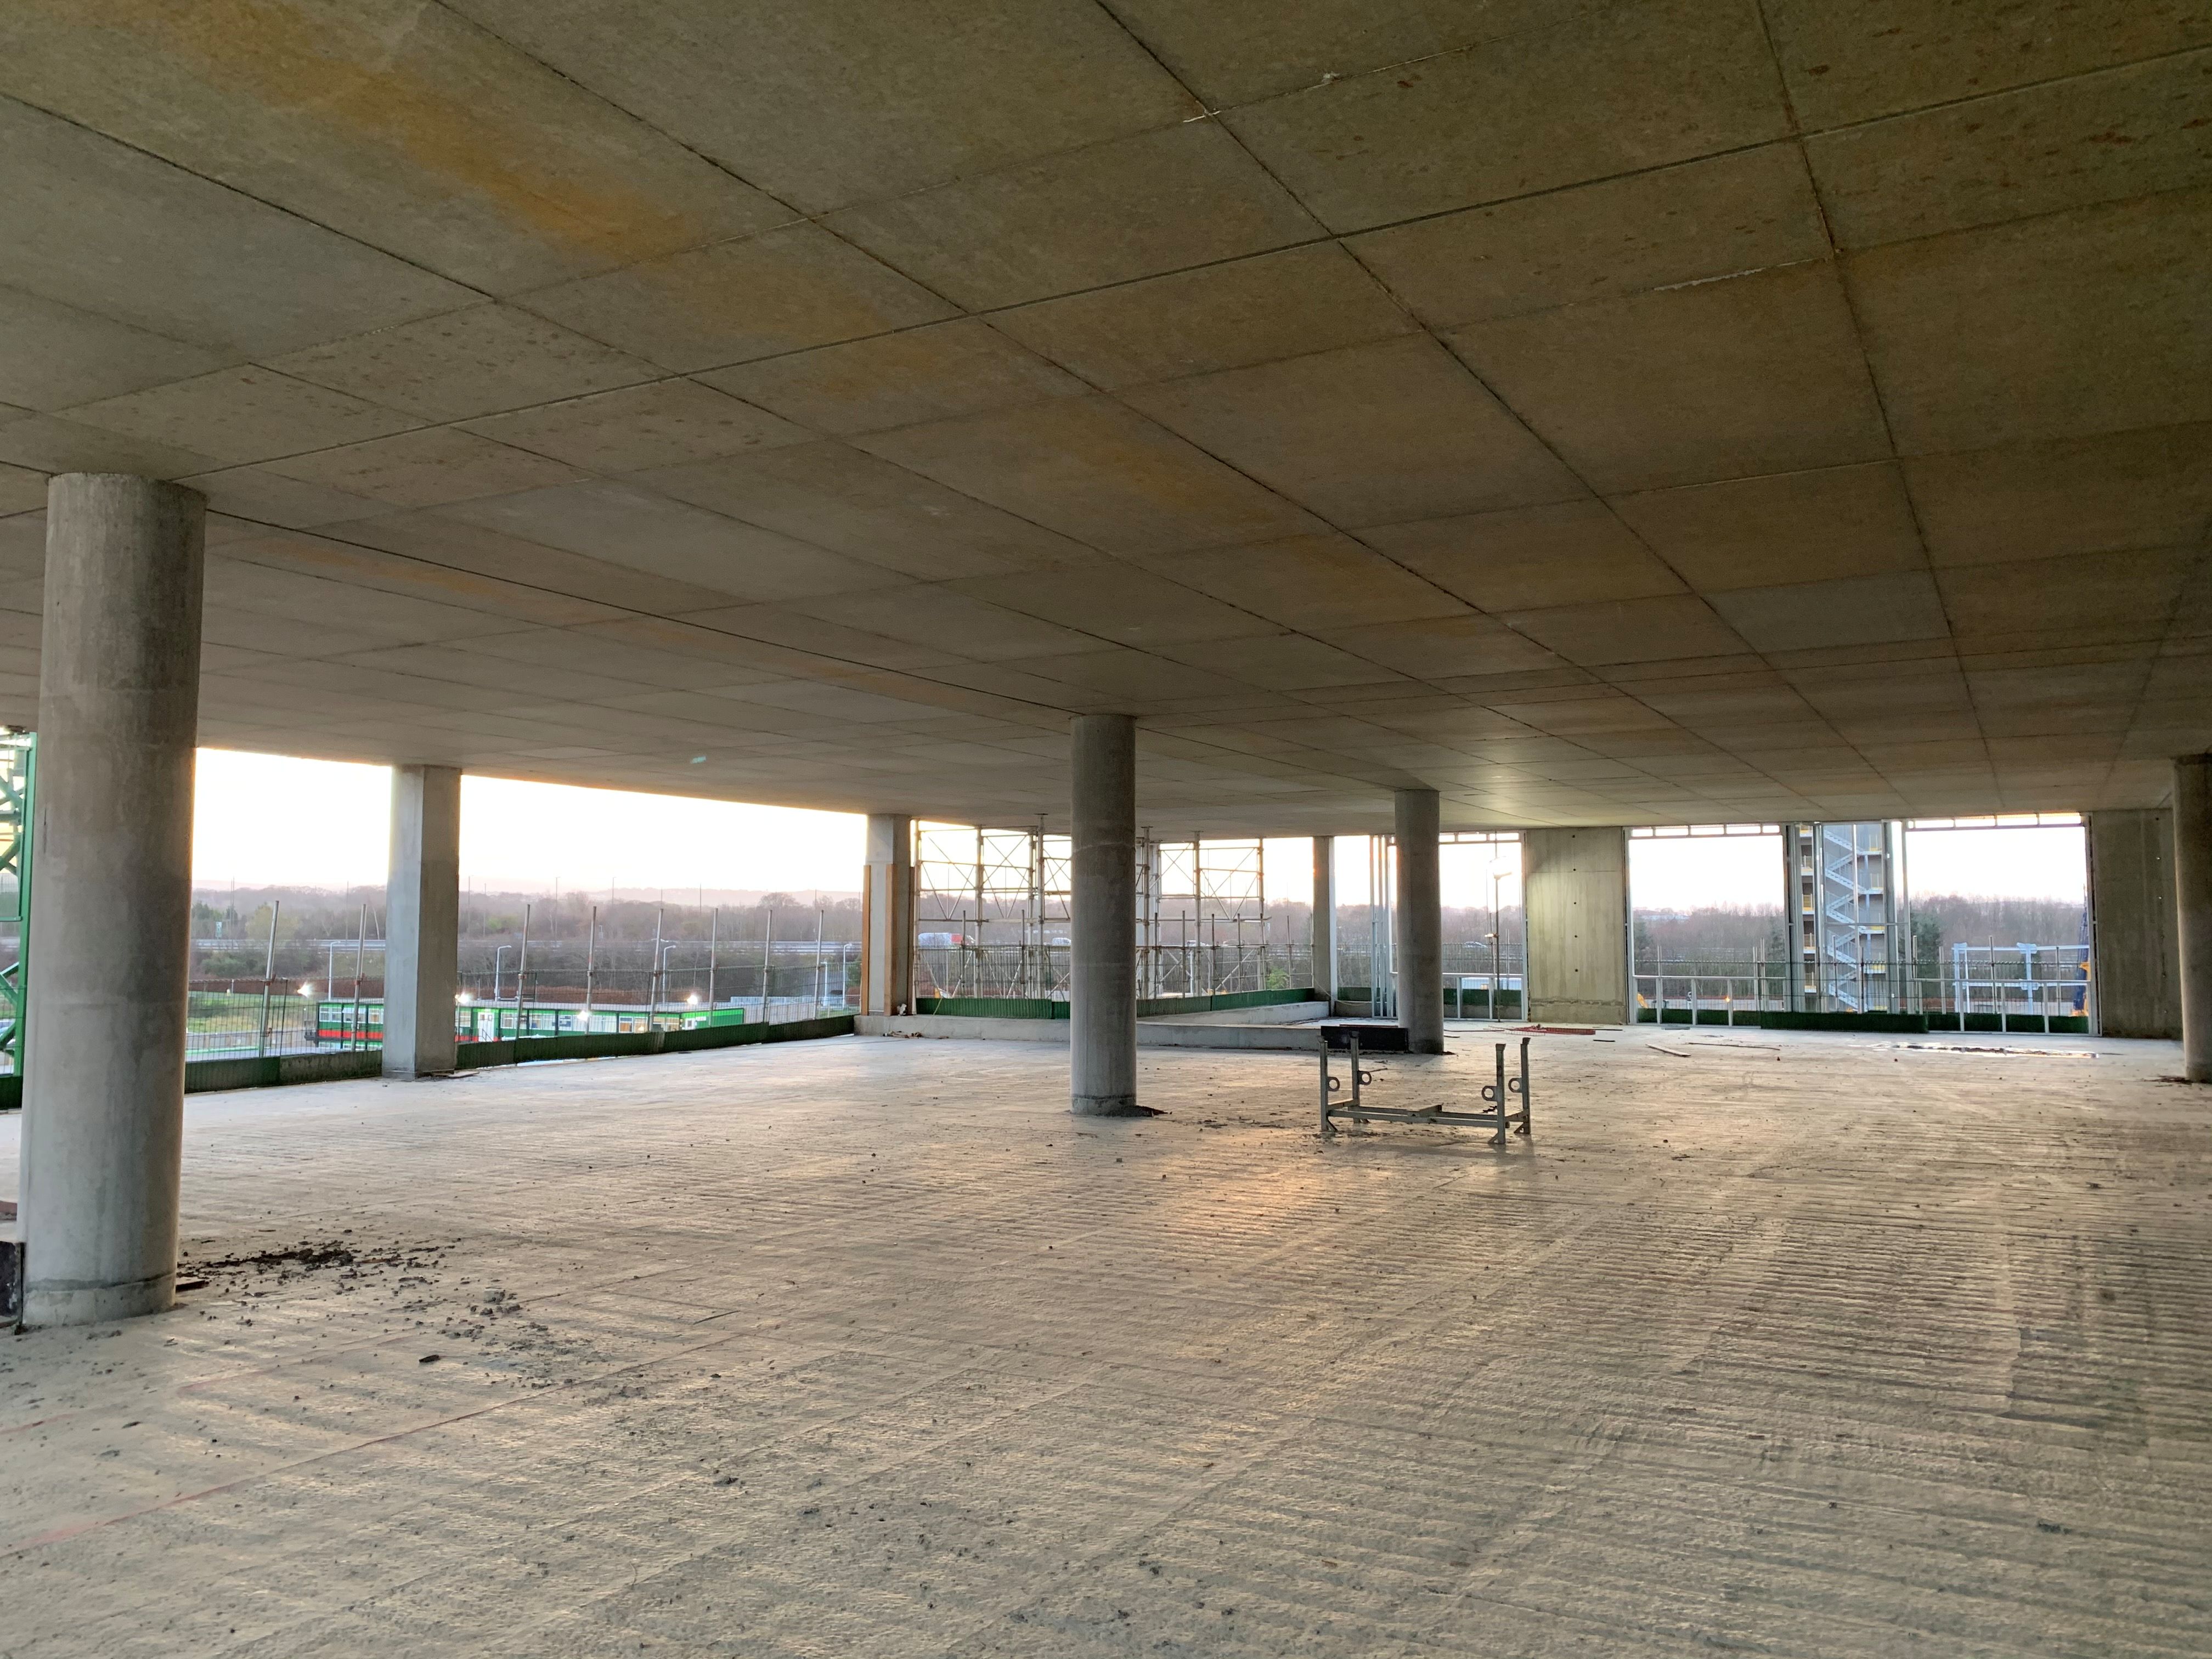
At slab edges, deep brick reveals and integrated support channels allowed the façade to achieve depth and shadow without compromising structural clarity. Upstands were carefully incorporated to manage solar gain while maintaining the quality of natural light entering the building.
A simple solution rarely means a simple process.
Bespoke Designs, Built to Last
A consistent challenge in Scottish construction is to design efficient, elegant buildings robustly enough to withstand Scotland’s climate. Ideal buildings will wear in not wear out.
While much modern construction can feel temporary, with thin facades and lightweight finishes, this building embraced permanence in thermal mass, structural expression and material depth. In sustainability terms, that approach carries genuine value. Not simply because of operational performance, but because durable buildings tend to remain loved for longer.
This required truly bespoke solutions, of the kind Woolgar Hunter has become known for. Refusing to treat design as a production line, we continually challenge contemporary design norms to ensure we find the correct response for a specific project.
On this project, multiple slab configurations were tested iteratively, 300mm, 310mm and 325mm arrangements with varying upstand geometries, balancing structural efficiency, embodied carbon and long-term deflection simultaneously.
Maintaining a consistent 10mm brick joint while controlling long-term deflection to within approximately 5mm required extraordinary coordination between structural and architectural detailing.
While to some it might look like overthinking, it is this commitment to finding the perfect bespoke solution that ensures a building that will still be loved in 50 years, important to both the community and the environment.
Realising the Dream
Exposed concrete projects live or die on site. No matter how impressive the digital modelling, if formwork drifts, curing is rushed or compaction and sequencing poorly controlled the building will show it. This project required constant site involvement, shepherding the work through to completion.

Pour sequencing was reviewed for visual rhythm as much as structural behaviour. Bespoke concrete mixes were developed to maintain consistency in tone and finish. Edge details were refined repeatedly. Reinforcement layouts were rationalised to support both performance and buildability.
Engineering for People
Projects like 1 New Park Square serve as a reminder that structural engineering can serve real world cultural purposes. The structure shapes how the space, influencing light, atmosphere, comfort and permanence. It’s a reminder that making the most of the engineering skills on a design team can elevate a project and produce buildings that make a genuine addition to a place. Quietly confident structures, built to last.