

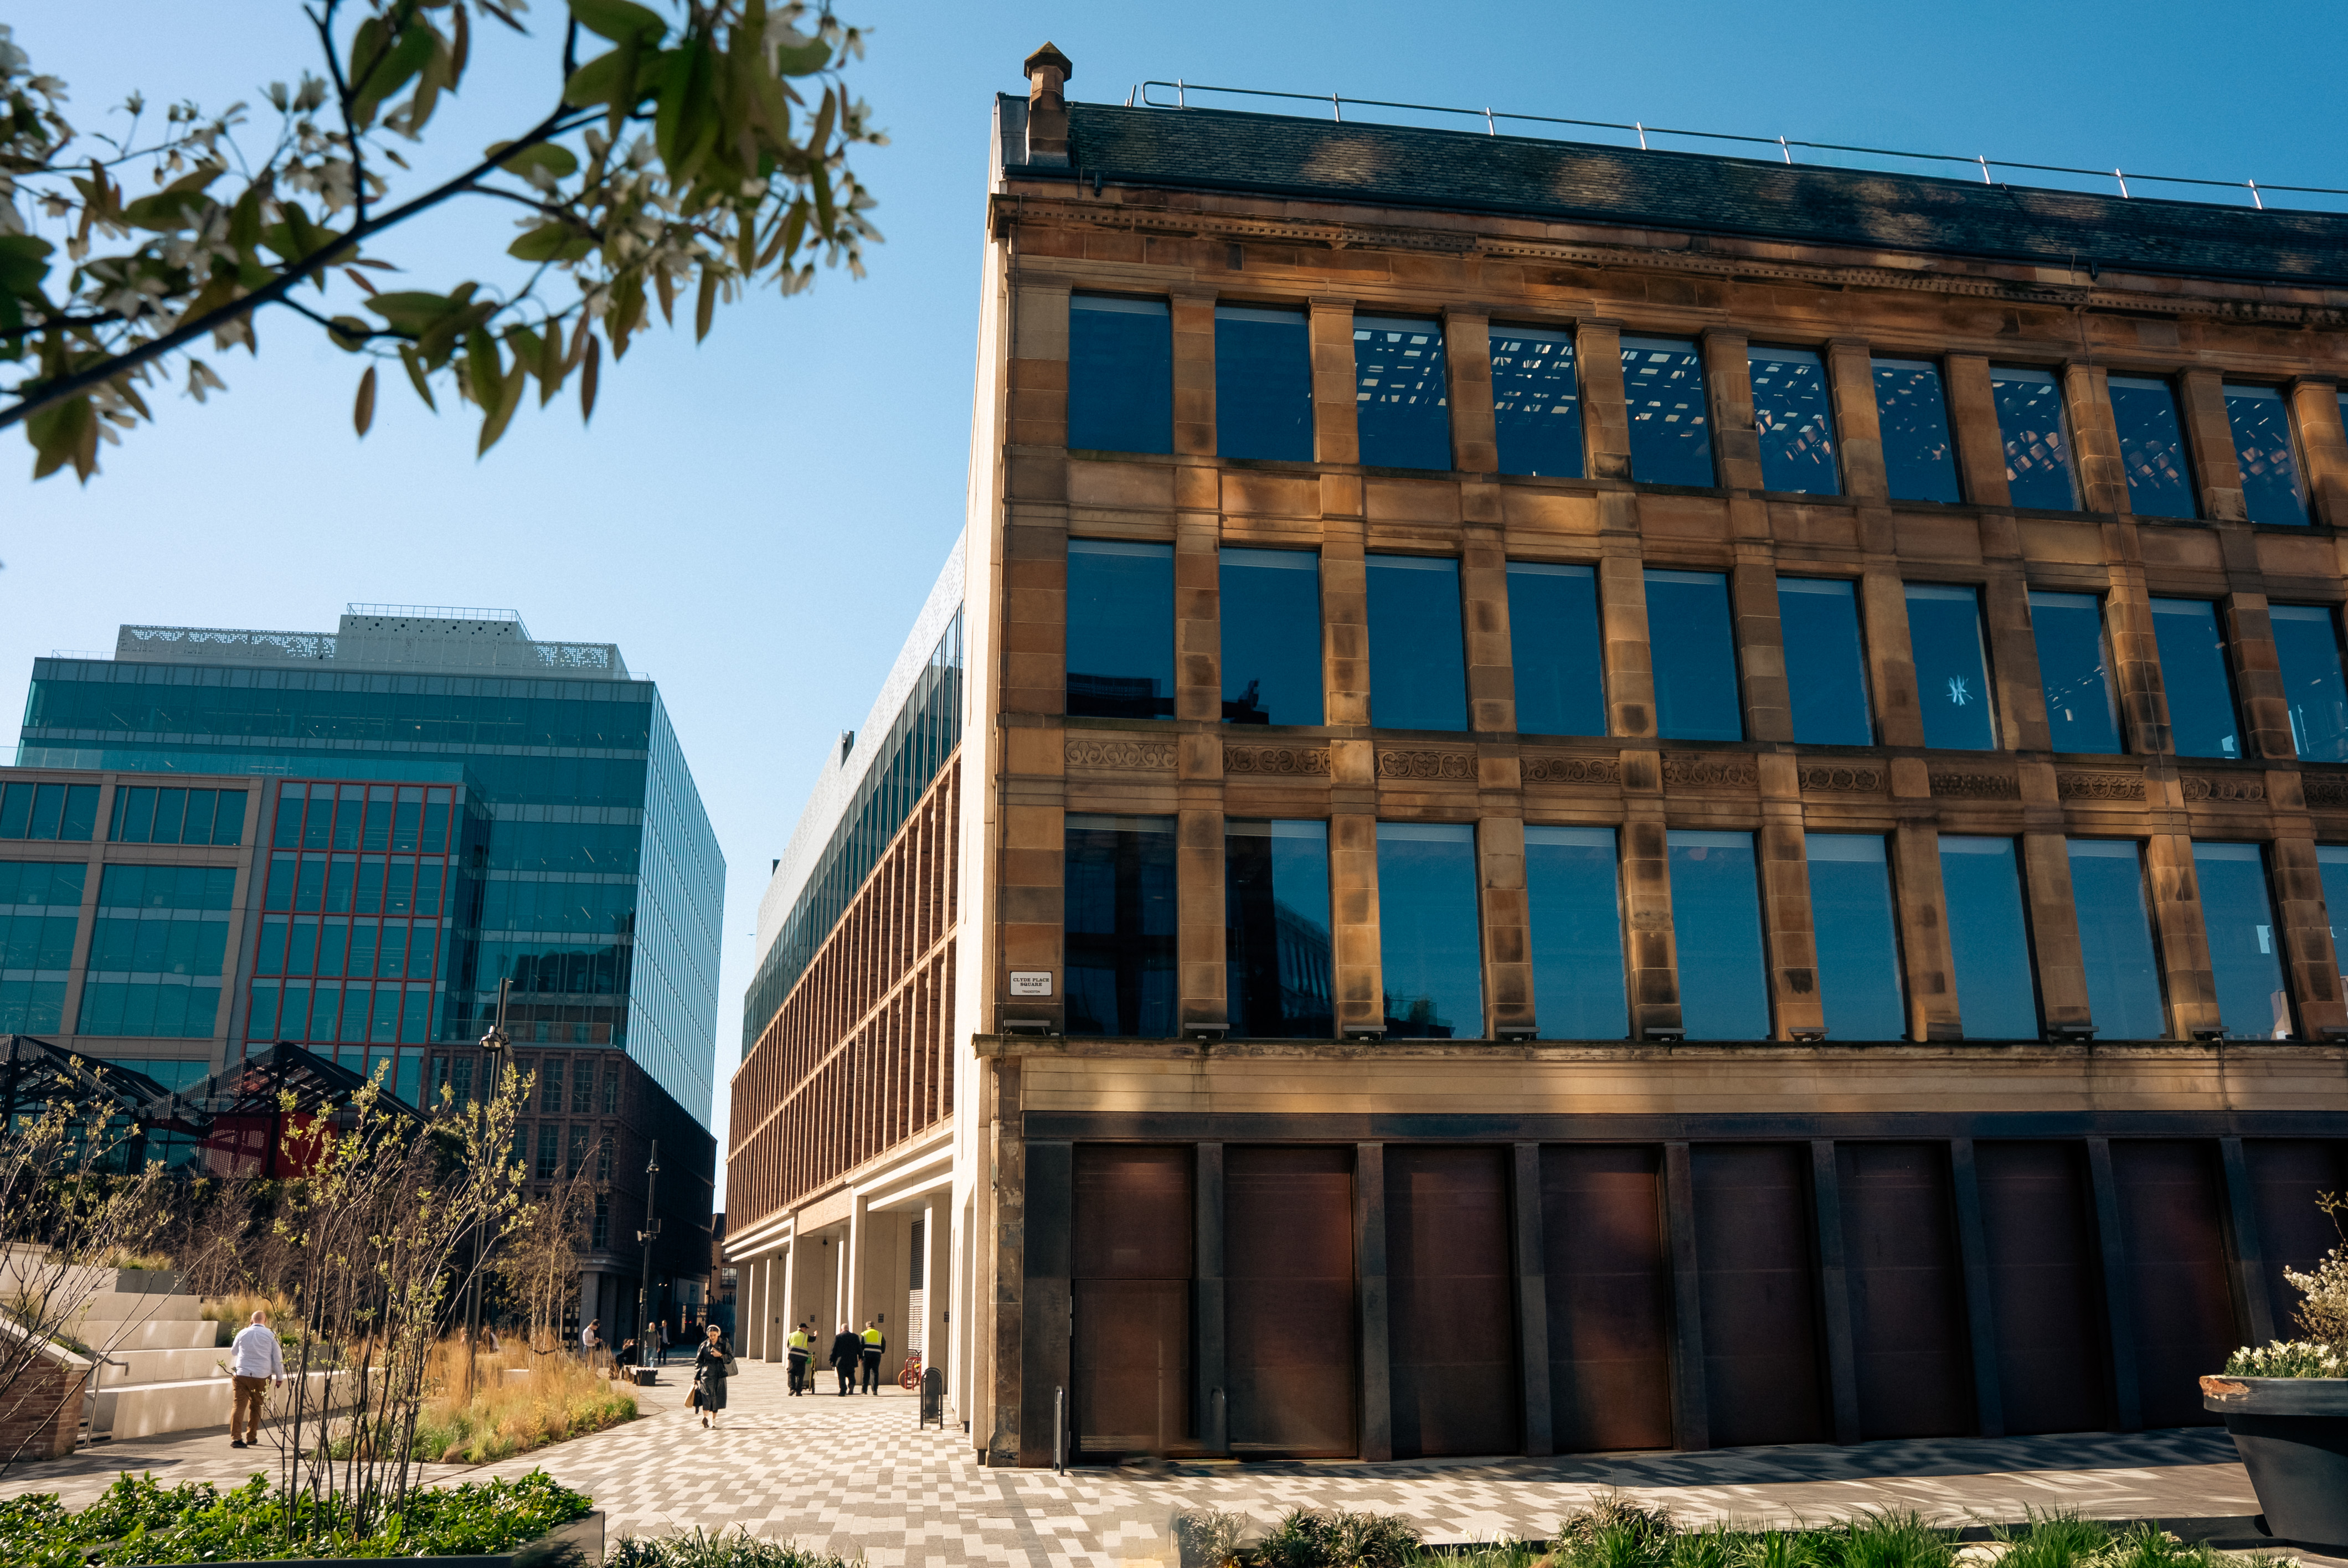
For over 100 years, Clyde Place House sat quietly on the banks of the Clyde, useful, but largely overlooked. First a warehouse and later a homeless shelter, the building had been slightly forgotten. When the regeneration of the Tradeston waterfront began, there was an argument to clear the site and start afresh, and a fear Clyde Place House would go the same way as many other forgotten Glasgow buildings.
The wider masterplan was already reshaping this neglected stretch of the city into somewhere connected and walkable again. Buchanan Wharf was conceived as a campus - a family of buildings stitched together by public space, landscape and movement, creating a new urban quarter at the heart of the city.
Rather than flatten it, the client and design team chose to work with what was there, letting keeping the embodied carbon, embracing the imperfections, letting the building’s age and texture become part of the new campus. It was only right that this longstanding part of Tradeston’s past should take pride of place in its future.
The Challenges of Retrofit
Retrofit is never neat, though. Existing buildings tend to fight back.
Once the building was stripped back through the “defurb” process, the structure showed itself properly: original timber joists, downstand beams and hidden rhythms emerging from decades of alterations. As on most retrofits, the opening-up works raised far more questions than they answered. Nothing is ever level, square, dry, or where the old drawings say. But somewhere between architecture, construction and engineering is usually where the good stuff happens.
Stallan-Brand Architects imagined Clyde Place House not as a retained relic but as a civic room at the entrance to the campus, wrapped in stone and filled with shifting daylight. Two large light wells would cut down through the building, drawing light deep into the assembly space below and throwing soft patterns that shift through the day, like sun through the trees in Kelvingrove (on the two days a year it comes out).
The challenge was not just cutting holes in floors. The building’s stability leaned on the rigidity of those floor plates, so removing big chunks meant replacing that stiffness and diaphragm action without disrespecting the original fabric.
Artful Structural Solutions
The answer was a structural tapestry. Working within the rhythm of the retained joists, anew lattice of slender 100x75mm softwood battens was turned on edge in a precise hit-and-miss pattern. It performs as a horizontal diaphragm while shaping the light below, tying lateral forces into the retained stone walls and giving the space a civic ceiling overhead. This was not decoration added for the brochure shots; the beauty is born of truly functional design elements.
The devil is in the detail, and here it came down to bespoke folded-steel “top-hat” brackets connecting each batten back into the retained joists, stitching new and old together delicately but robustly. To prove the concept, Woolgar Hunter partnered with the University of Salford to test salvaged joists, bracket assemblies and full lattice configurations. When designing at this level of detail, physical testing can trump the calculation.
There’s a misconception that engineering innovation arrives fully formed out of a spreadsheet. With existing buildings especially, it tends to be a mix of testing, instinct, collaboration and a fair amount of collaboration and discussion between engineers, fabricators and contractors. Some ideas sound daft until the numbers prove otherwise.
The lightwells added further complexity. Removing large portions of floor disrupted historical load paths and stability around the retained cast iron columns. Steel ring beams went in around the openings, with bespoke collars above and below the original spigot joints, and circular hollow section braces restored restraint where needed, hidden within the architecture.
A Campus to Be Enjoyed
Most people moving through the finished space will never notice any of this. They’ll just feel the daylight falling through the lattice and the connection between floors. Which is usually the sign the engineering has worked: when the architectural effect is achieved seamlessly, no one thinks about how its done.
The wider Buchanan Wharf campus works the same way: it succeeds not through one heroic gesture but because the buildings together make a piece of city that feels coherent and human. Shared courtyards, public routes and riverside spaces stitch the development into Glasgow’s grain and hand the Clyde back to daily life, rather than leaving it as the forgotten back court of the city.
And that is the real achievement: proving that large-scale regeneration in Glasgow can deliver a major commercial campus while still carrying warmth, humour, texture and memory.
The best regeneration lets old and new sit together comfortably, maybe a little rough round the edges, honest about where it came from and cheerful about where it’s going next.