Location:
St George Studio
Client:
Sector:
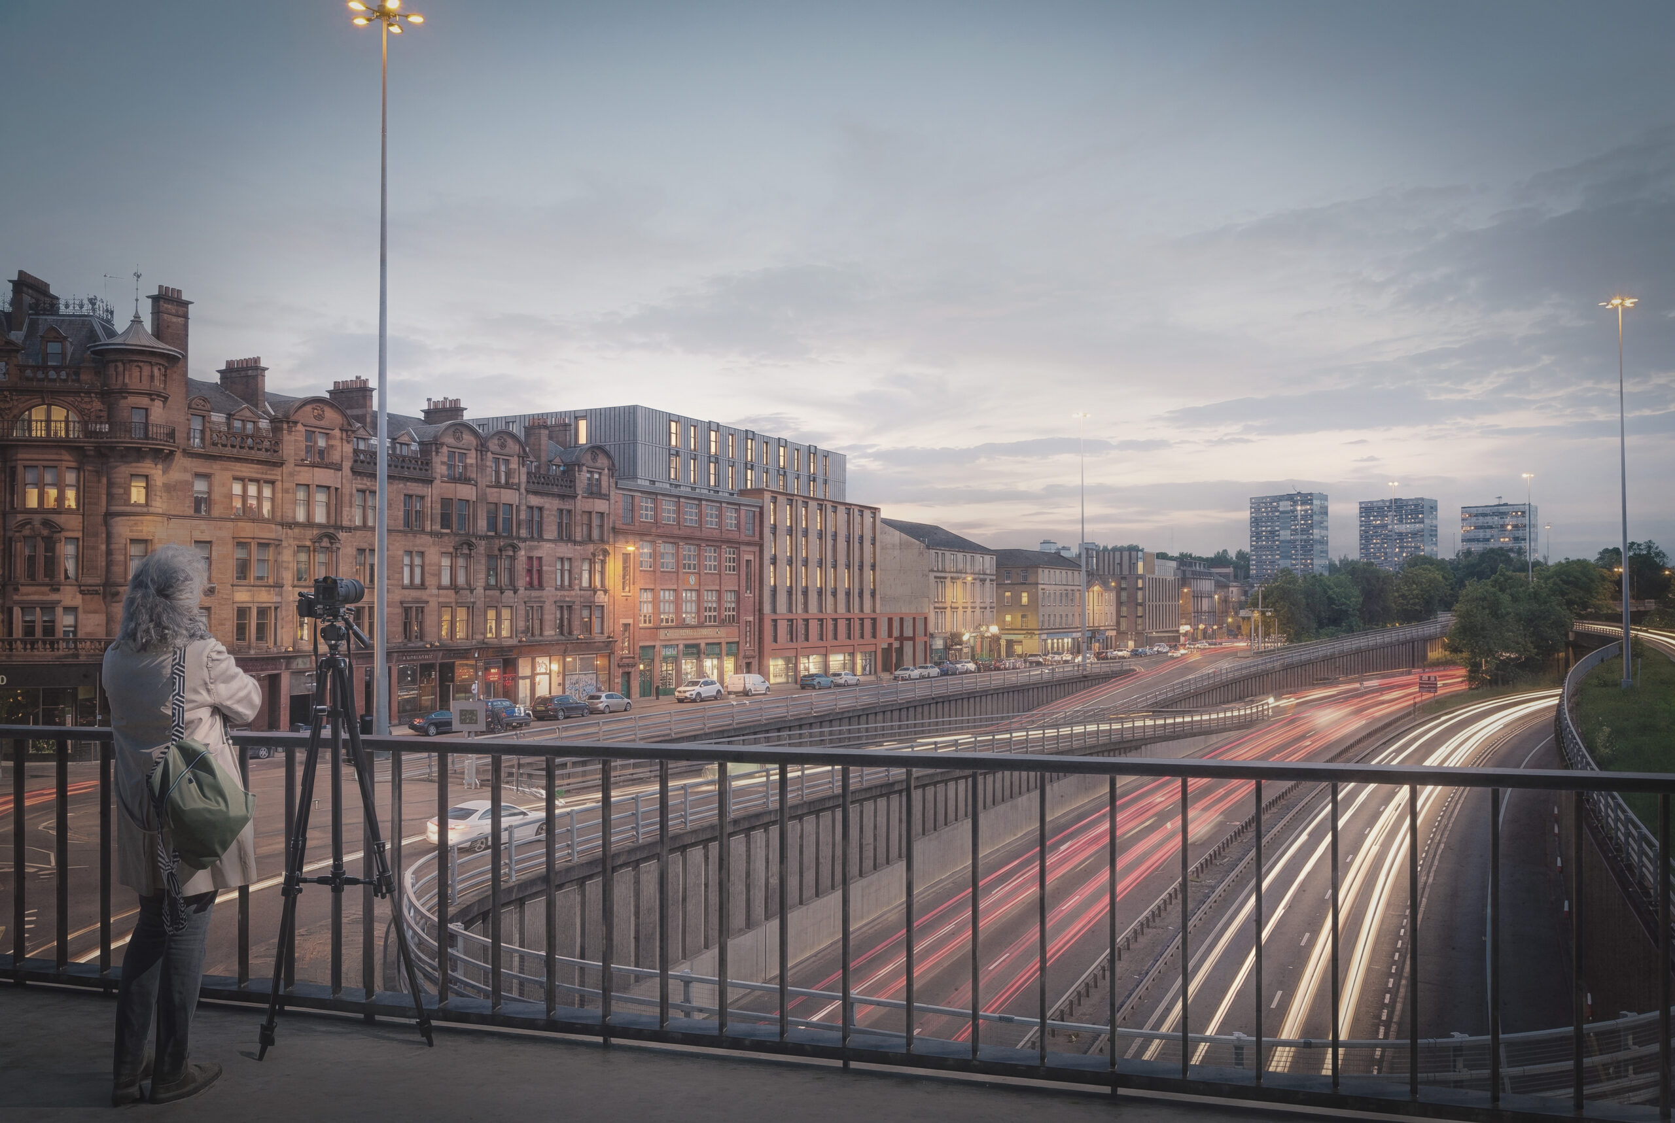
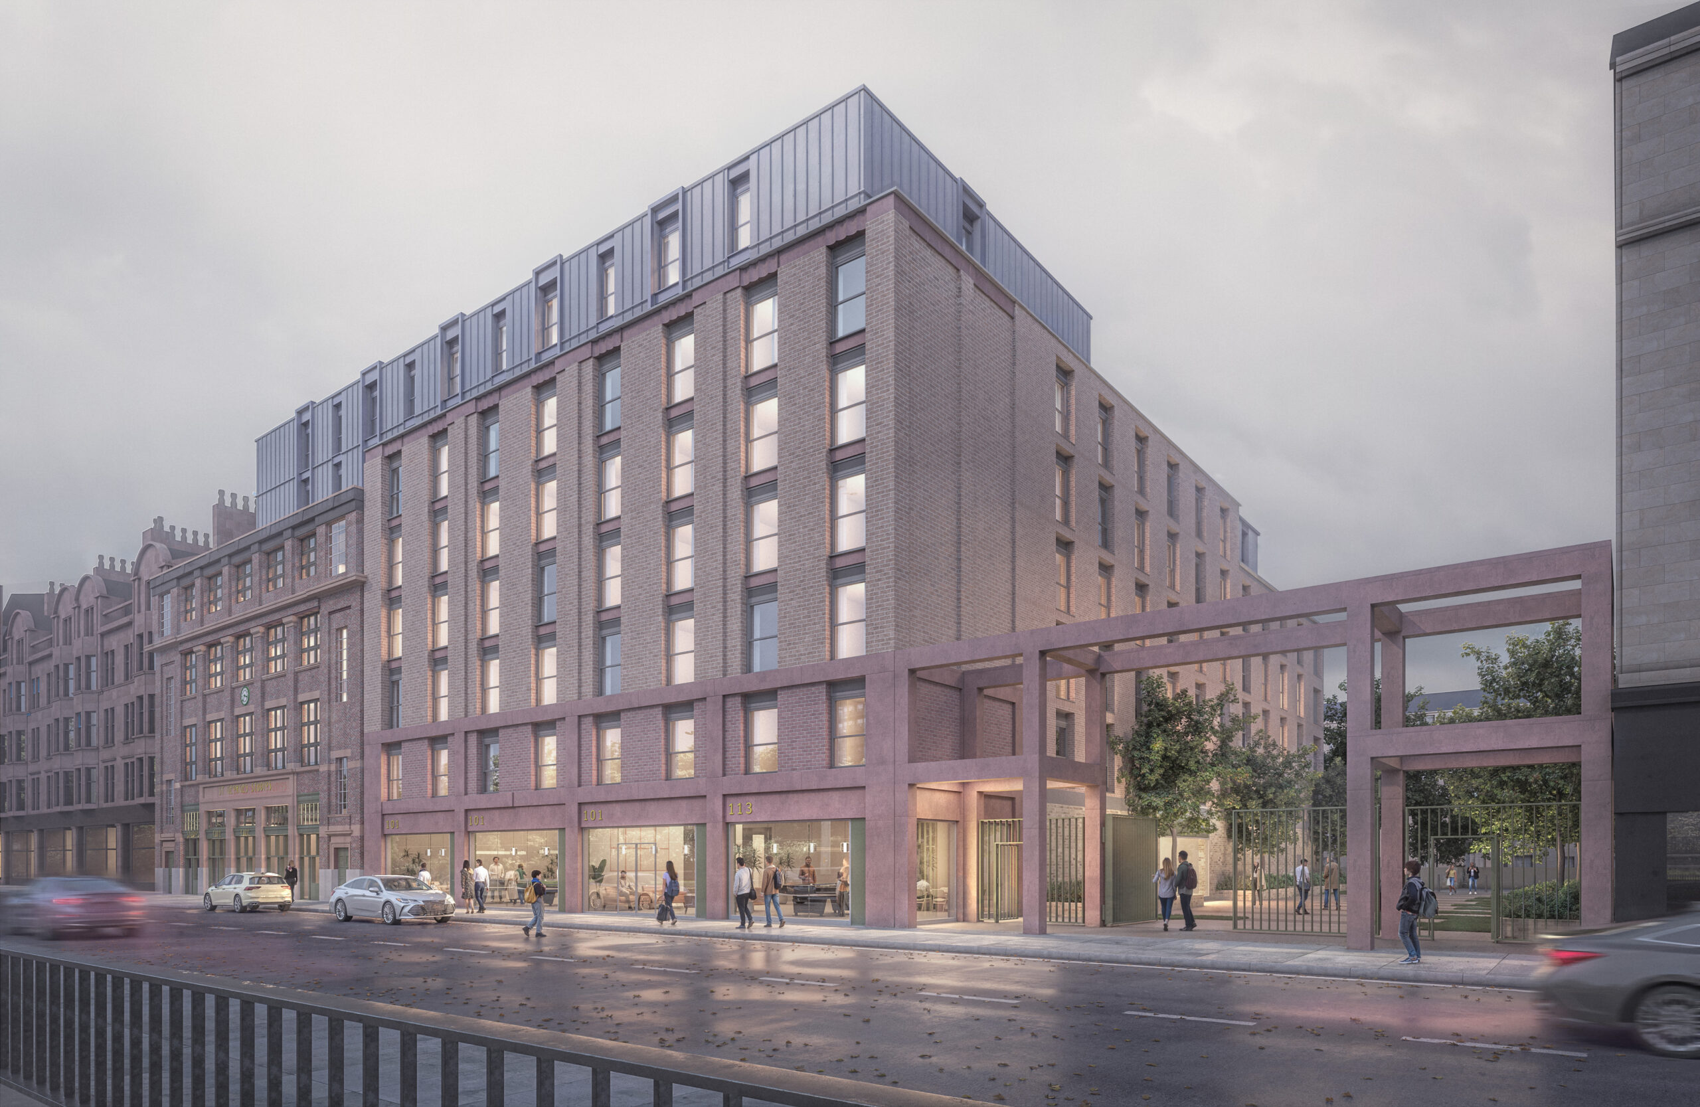
The Purpose Built Student Accommodation at 93–113 St George’s Road transforms a fragmented city centre site into a vibrant, sustainable home for students – while respecting the area’s historic fabric. The new building steps down in scale to integrate comfortably into the block, offering up to 304 rooms, with a mix of studios and cluster flats.
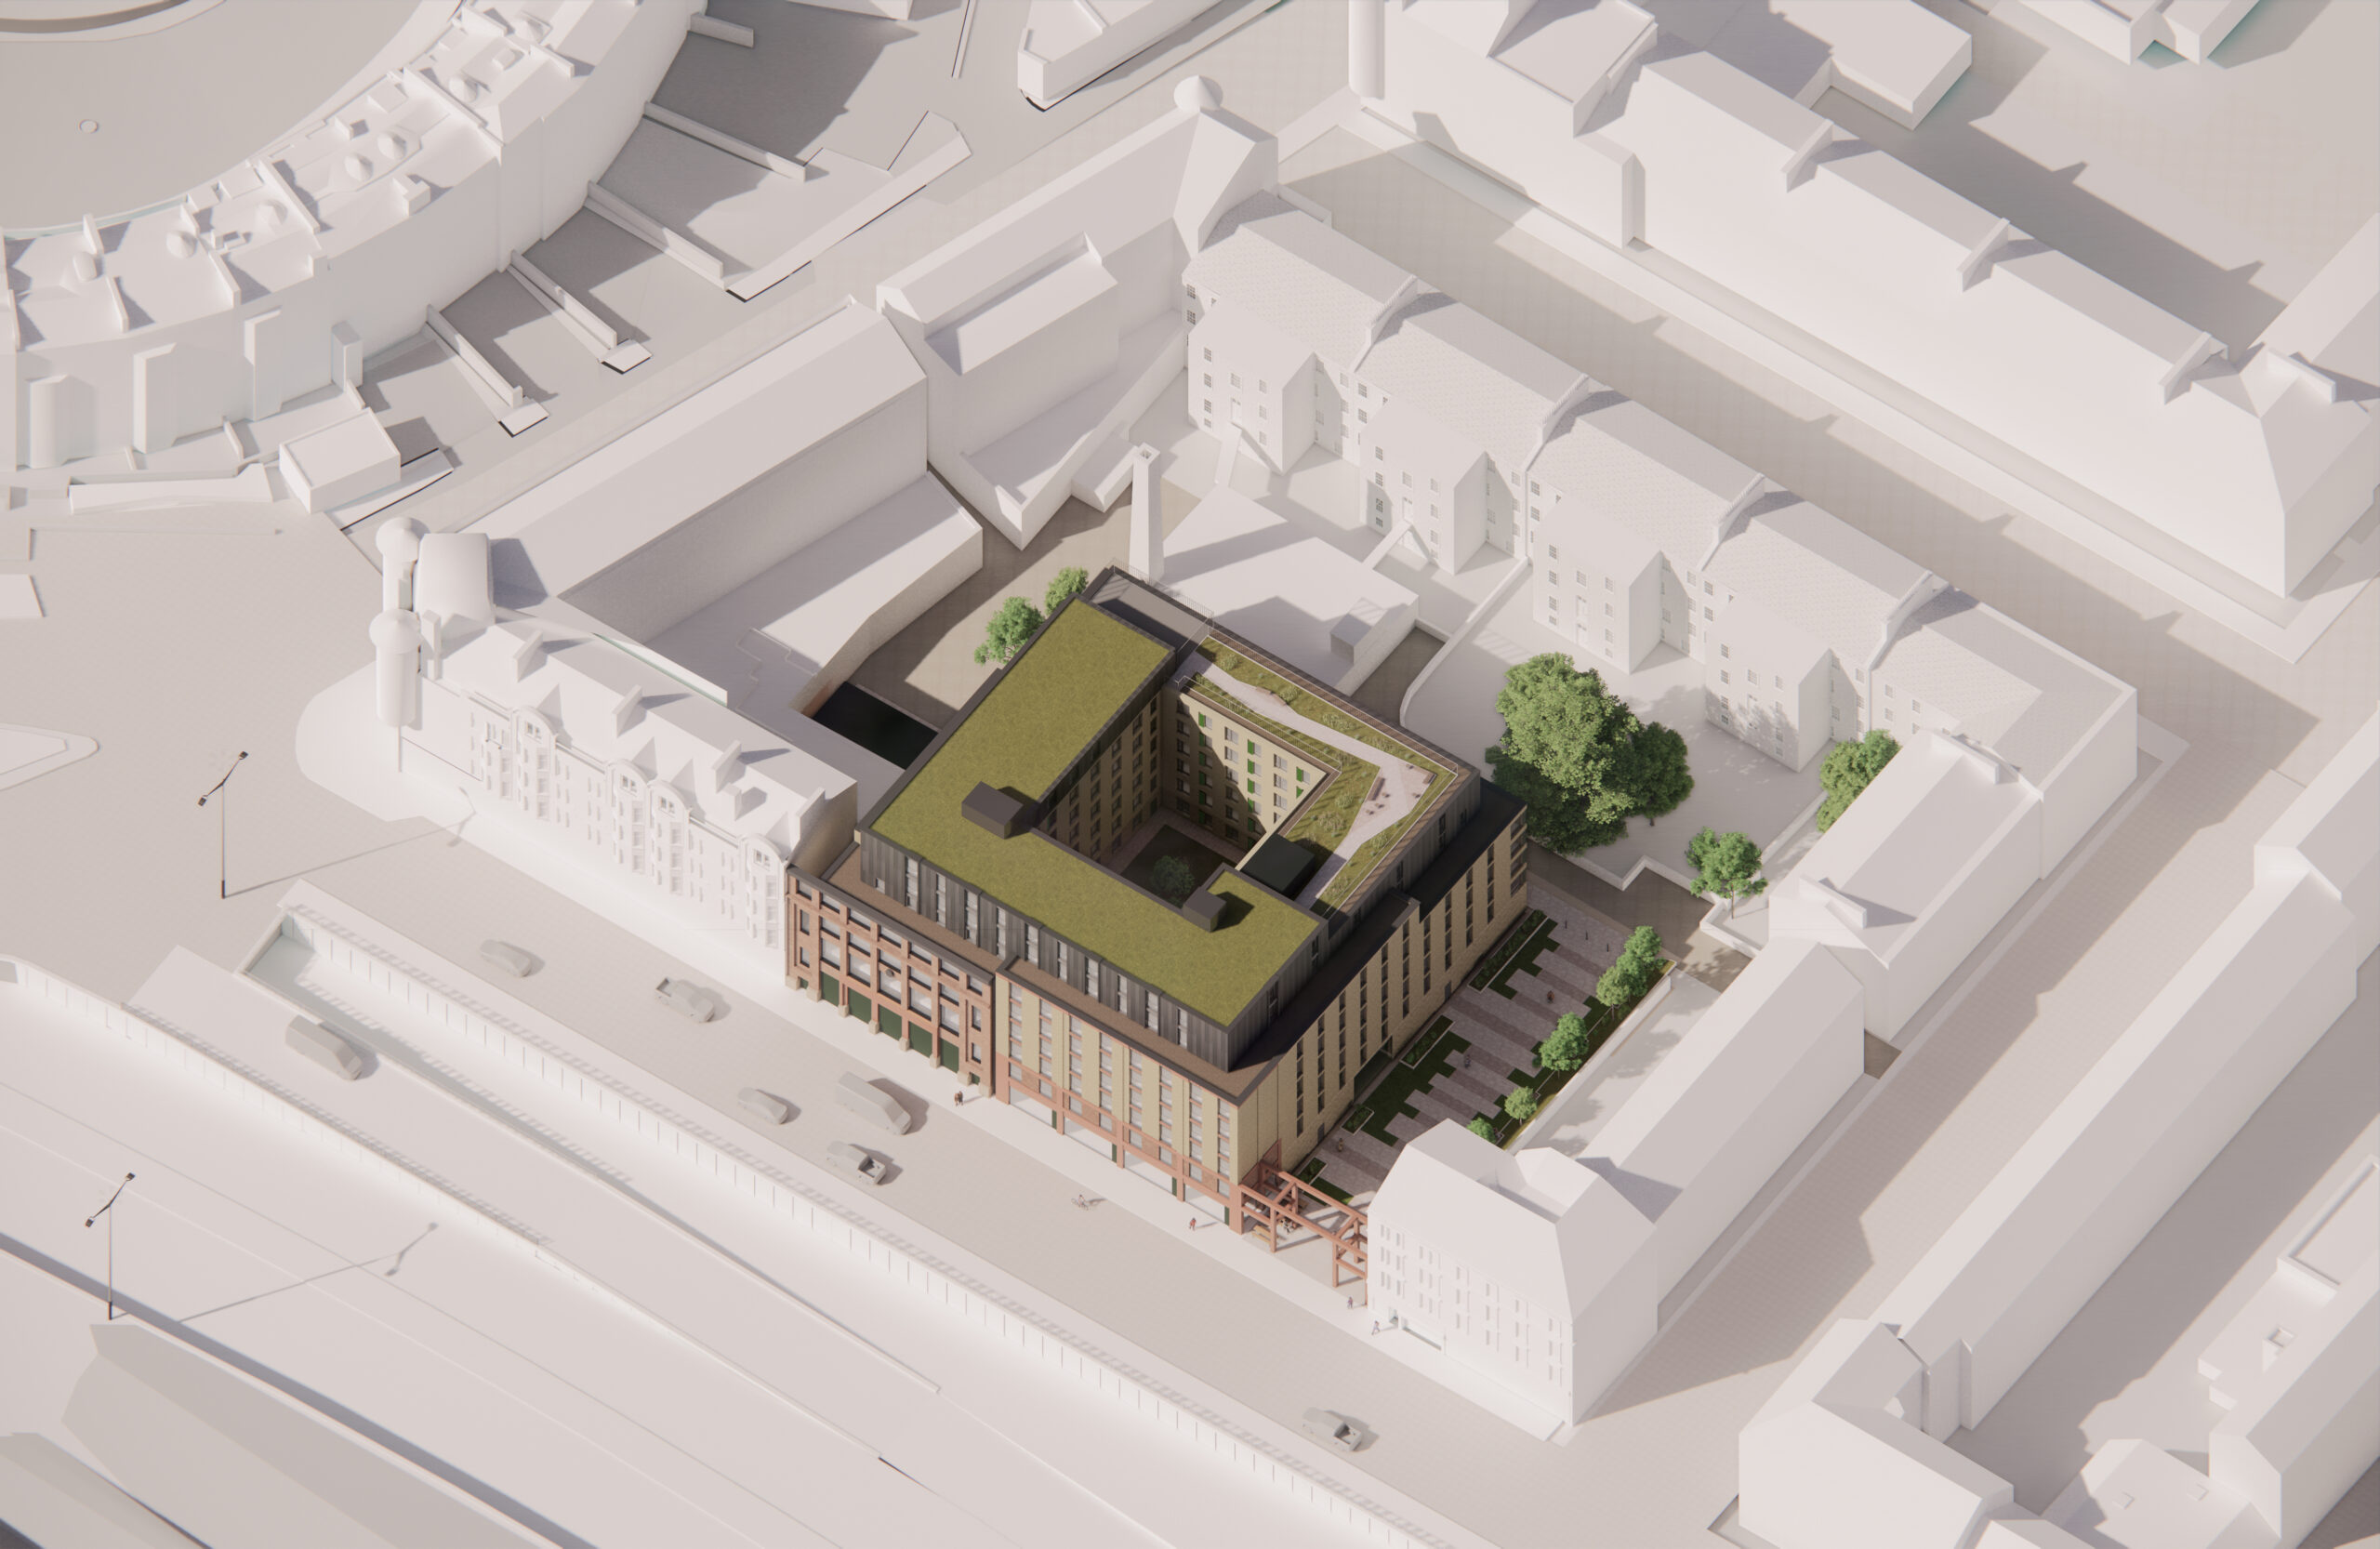
Amenity spaces include a gym, cinema, yoga studio, green courtyards and roof terraces with panoramic views. The reduced footprint creates generous new landscaped areas and improves connectivity through secure, green lanes.
Woolgar Hunter provided civil, structural and geo-environmental engineering input to the St George’s Studio’s redevelopment project, from project initiation through to RIBA Stage 3 and planning submission.
Engineering Excellence
We promoted a retro-first approach to the site - first looking to retain and reuse the existing studios building as part of the new PBSA development. Detailed review of the existing building archive information and site visits allowed us to understand the layers of original construction and subsequent alterations, which placed significant limitations on the suitability of the frame for reuse. Whilst structurally we were able to justify the original design loading to allow for a vertical extension as part of converting to PBSA; fire protection requirements to the filler joist floor and alterations required to the facade significantly compromised the reuse viability and the embodied carbon associated with reuse.
We therefore worked with the wider team to develop a new-build scheme to minimise embodied carbon per bed by maximising efficiency of the frame, whilst also retaining the façade onto St. George’s Rd to maintain the connection to the history of the site. This approach allowed us to introduce a new lane to the north of the building, providing quality external amenity space as well as raingardens to complement the blue and green roofs on the main building as part of the overall surface water strategy.
Our geo-environmental team were heavily involved in reviewing the historic information associated with the site. Given the historic uses as vehicle garages and workshops we identified a number of buried tanks had been present with a risk of hydrocarbon contamination. We also had experience of the prevailing ground conditions in this area of the city from previous works in the area which we were able to feed into the concept stage substructure design.