Location:
Wyndford
Client:
Sector:
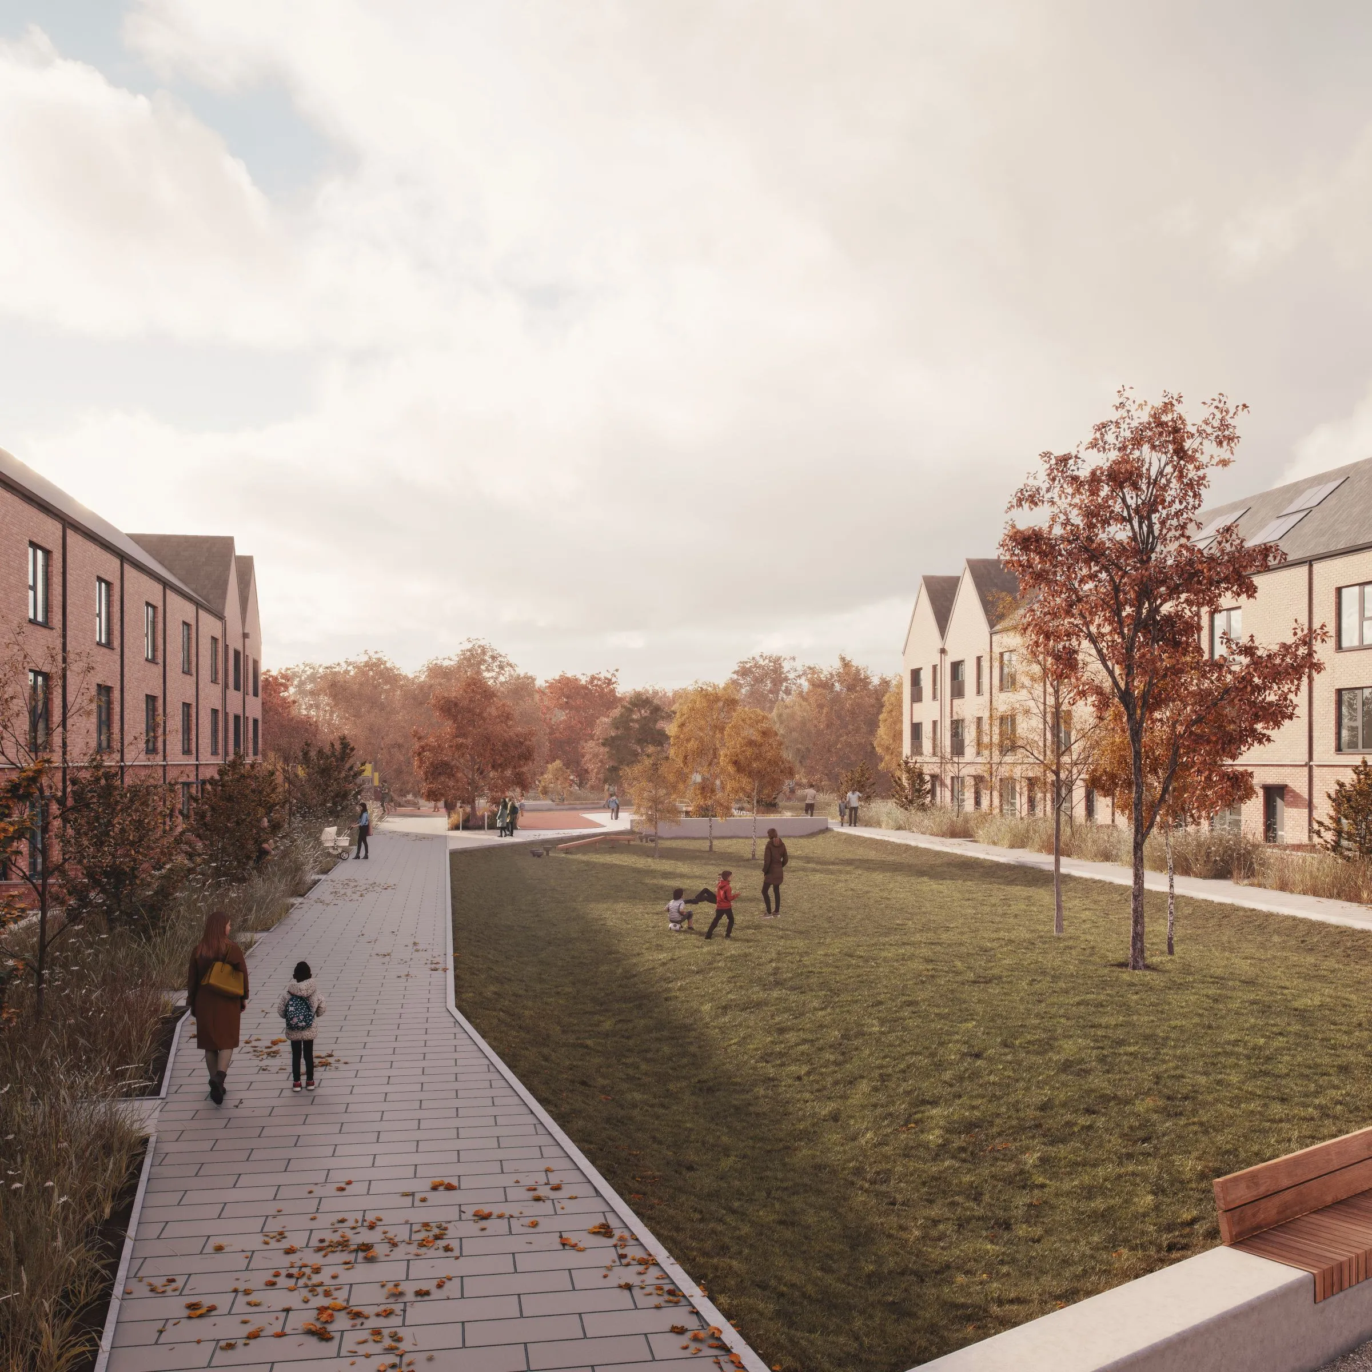
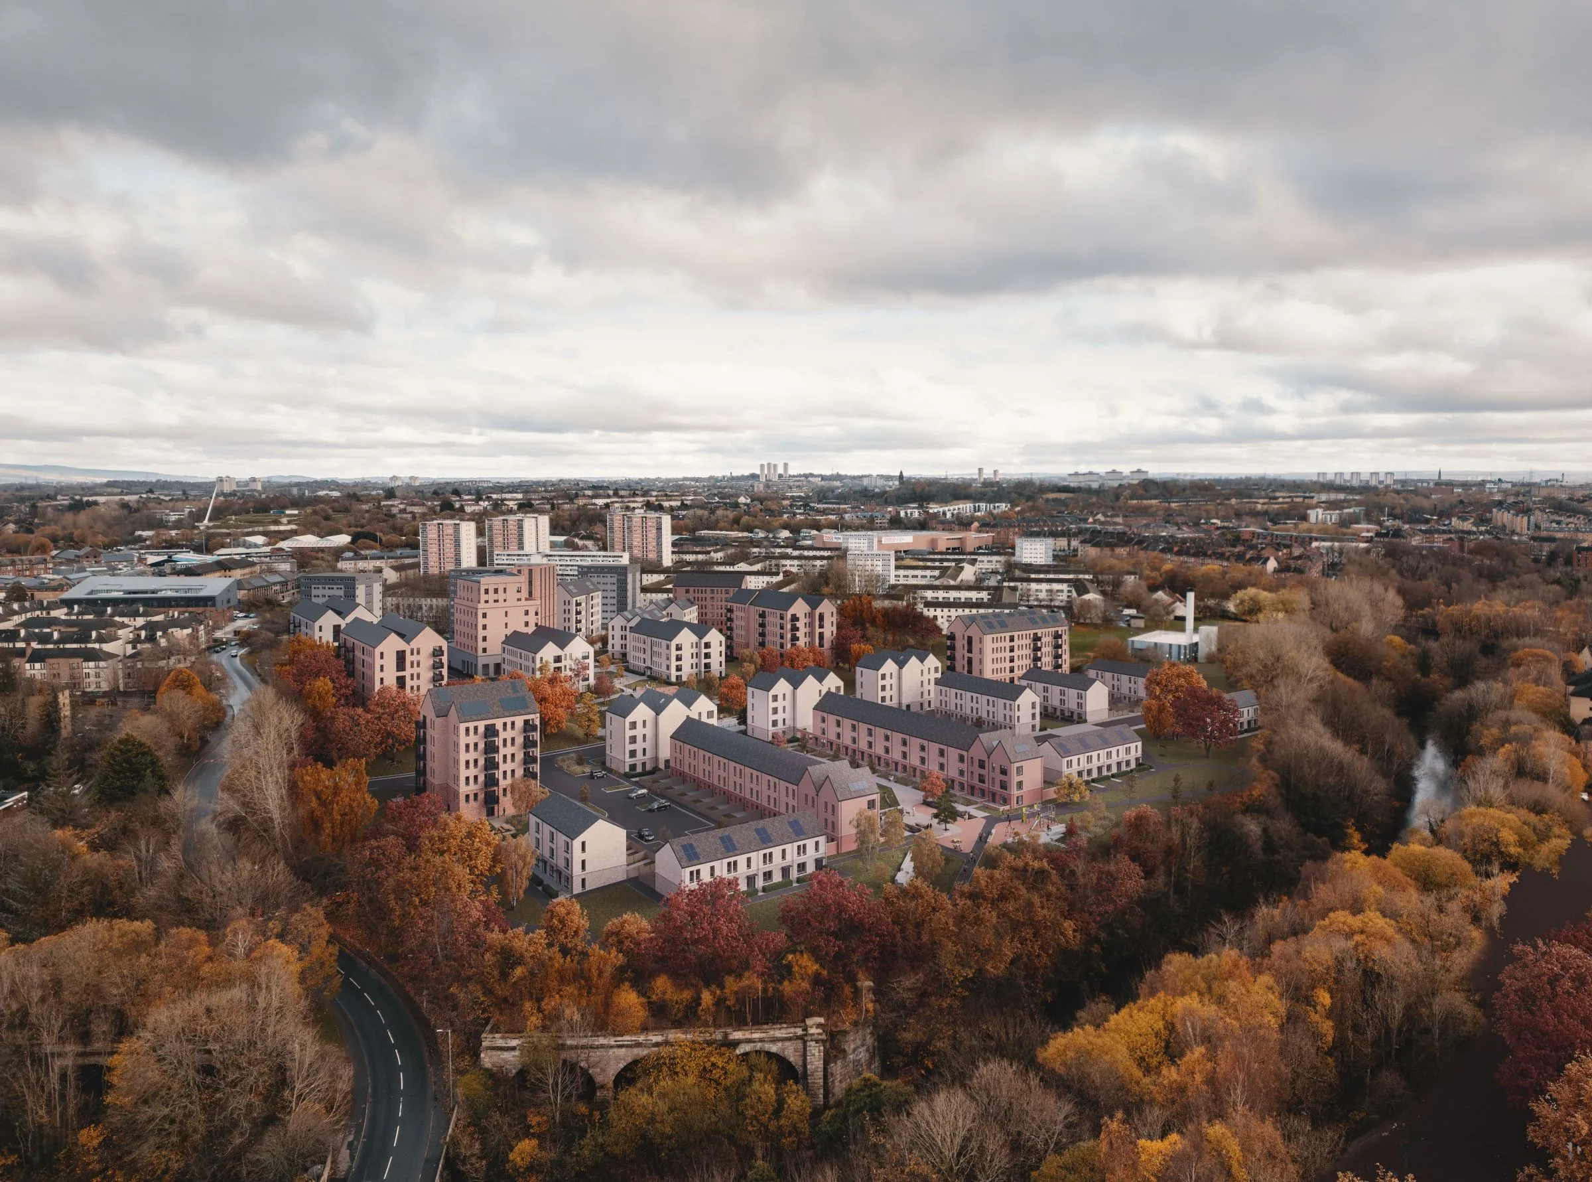
Woolgar Hunter is currently delivering civil, structural and geo-environmental engineering services on the development of a new social housing masterplan on the Wyndford Estate in Glasgow. The new masterplan will occupy a portion of the estate which previously housed four post-war high-rise blocks, which have been demolished to allow for new accommodation which meets the modern community’s needs.
Engineering Excellence
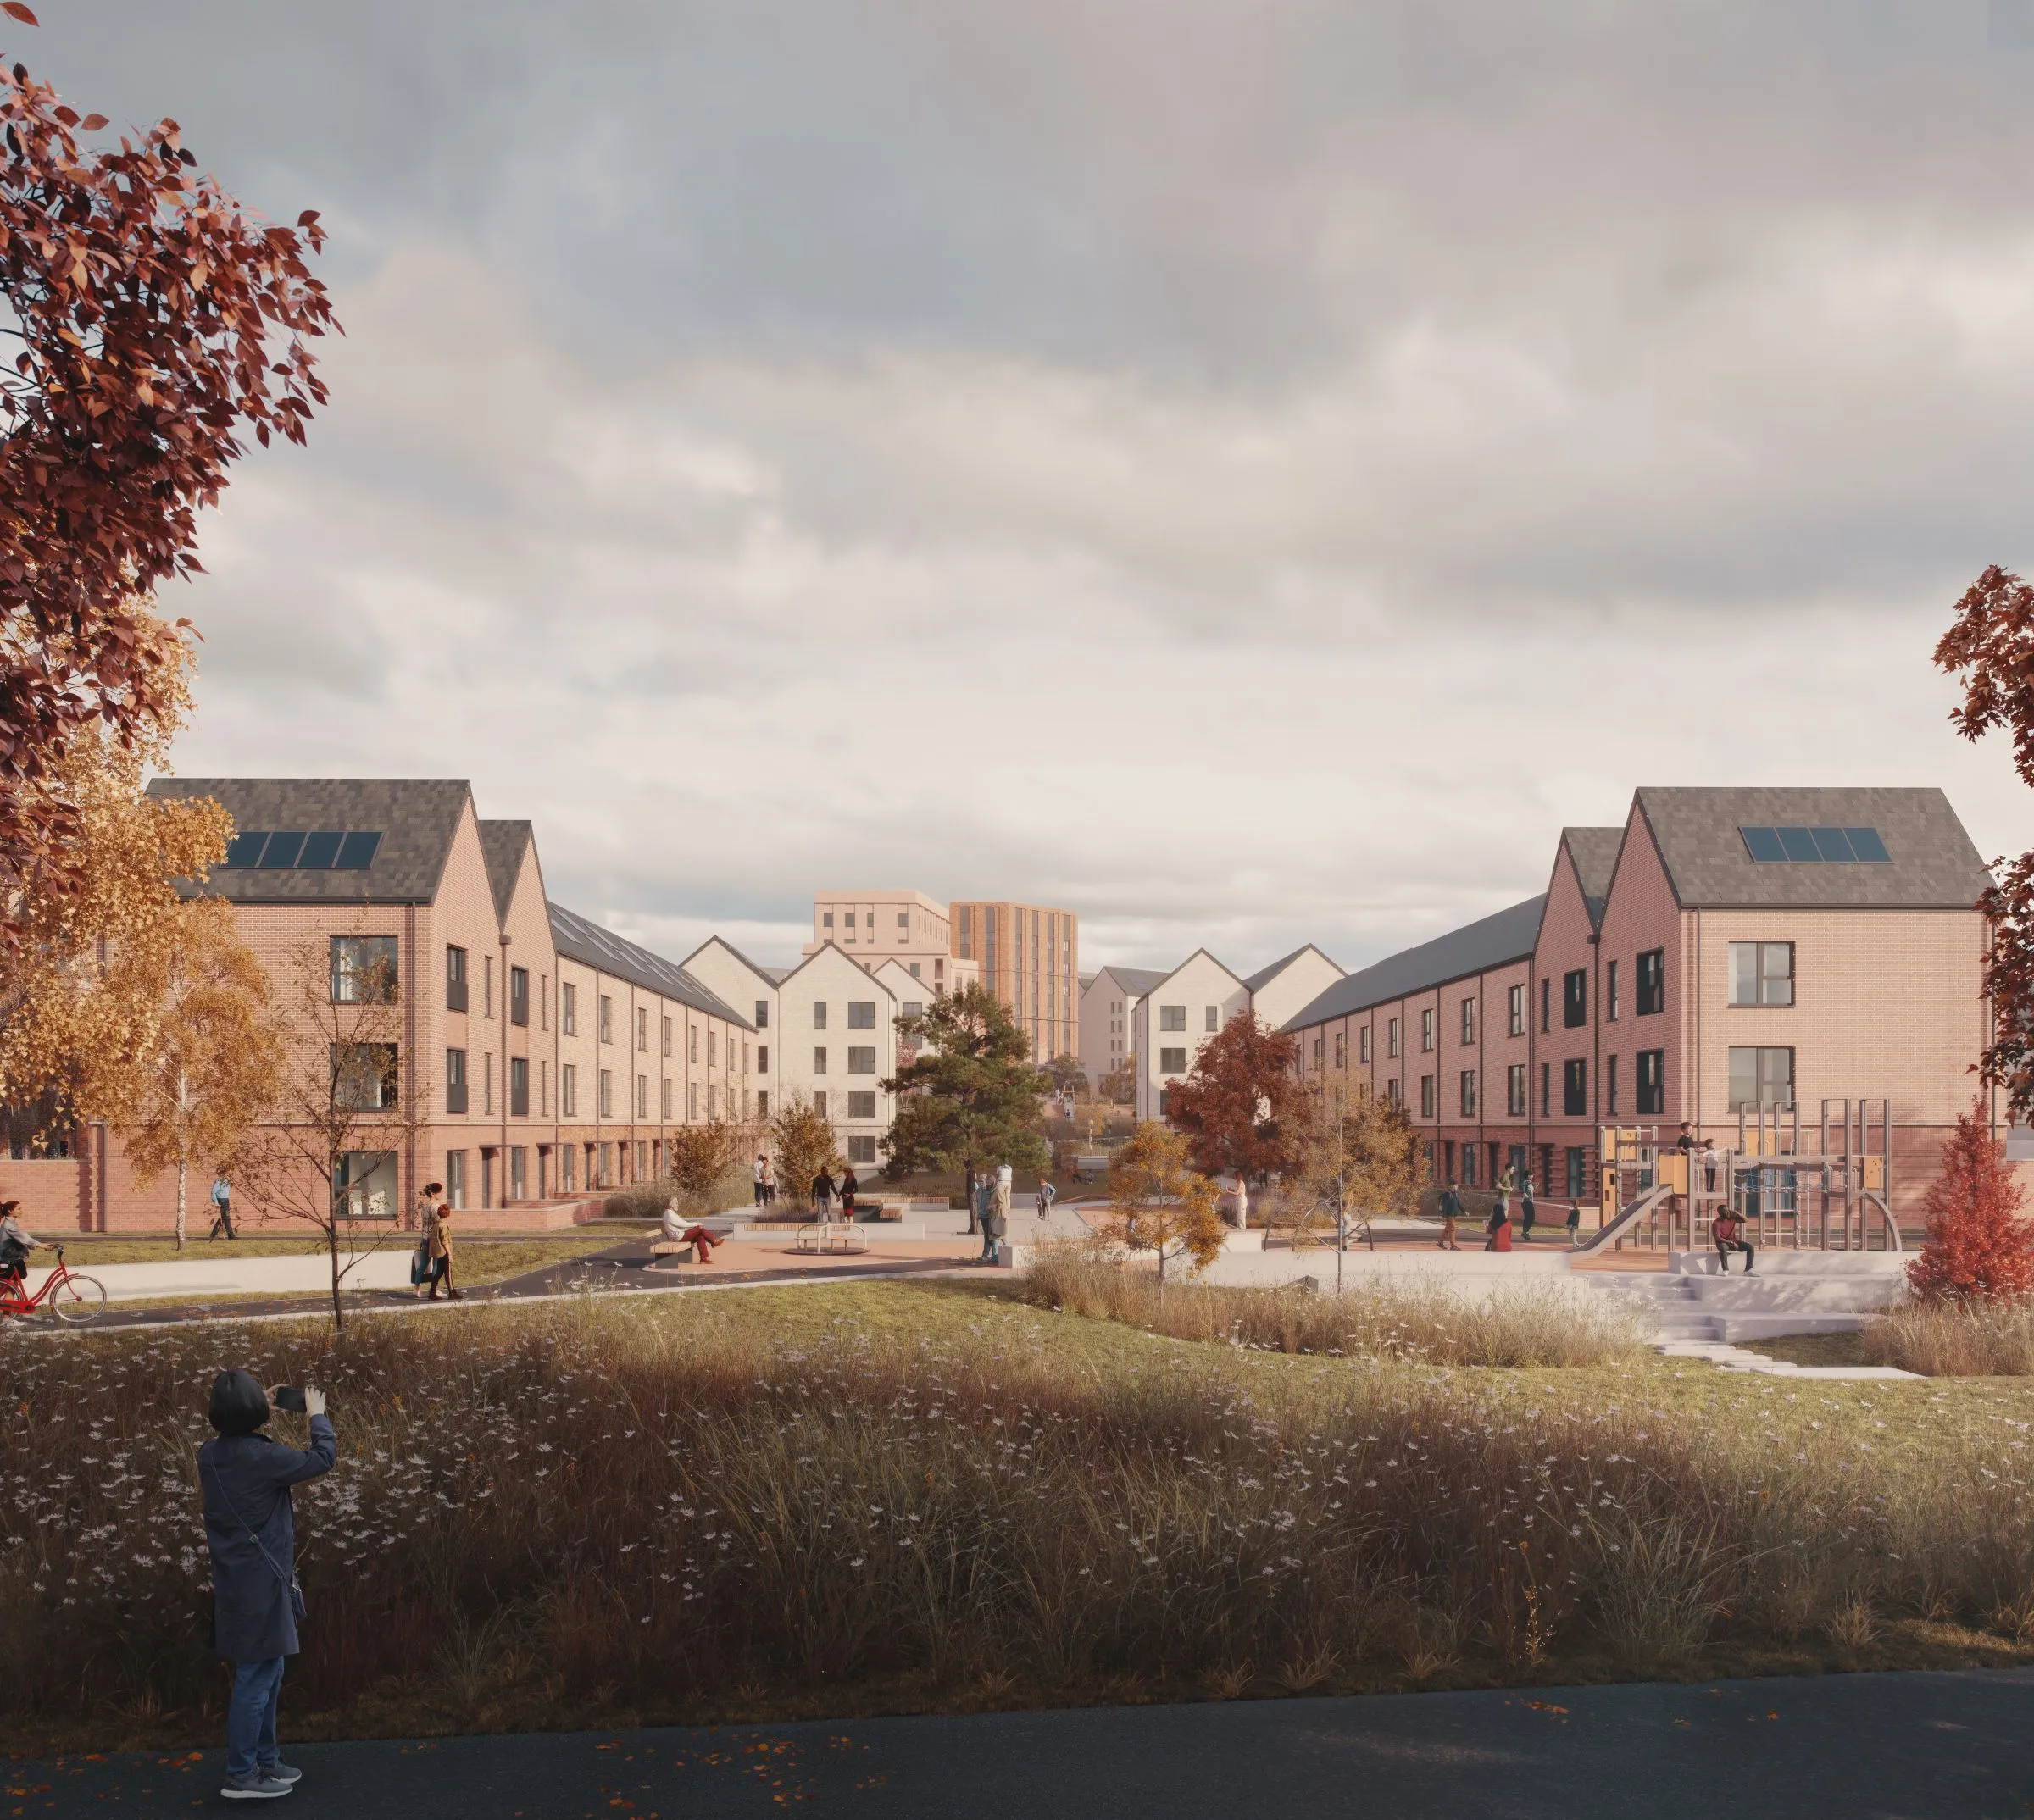
The masterplan has to contend with unfavourable topography, with a significant change in levels from the north to south halves of the site. Our civil infrastructure team have devised a levels strategy that creates upper and lower platforms, minimising the required earthworks as far as possible. SuDS elements will be incorporated throughout the masterplan, with a focus on source control measures and biodiversity, both to manage impact on drainage infrastructure and to create a well-connected, green community.
On completion 900 new beds will be provided, divided across blocks of varying sizes and typologies. These will include low-rise townhouses and apartment blocks of up to eight storeys. Unlike the 1-bedroom flats of the previous buildings, the new units will vary in size, allowing the masterplan to offer a home to a range of families. A community hub is also being designed, providing a focal point for public service delivery at the heart of the masterplan.
Renderings by Touch3D